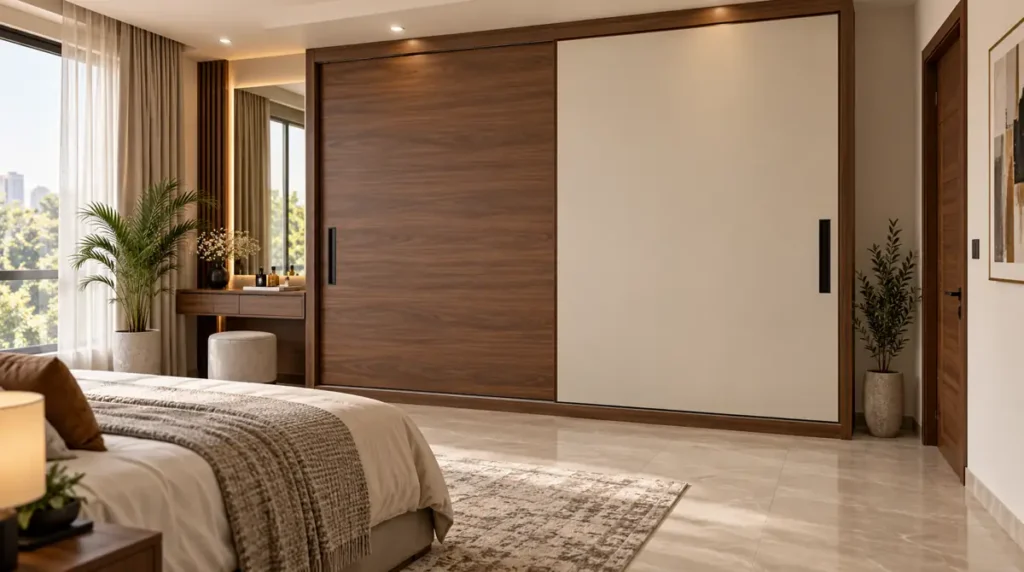
A wardrobe can look impressive with its doors closed and still be frustrating every morning. Long clothes catch on shelves, drawers hit the bed, and the items you use most end up behind things you rarely need.
The best wardrobe designs in Pakistan should solve these problems while fitting the bedroom. The right choice depends on the space available, what you store and how you prefer to organise it.
Before selecting a colour or copying a photograph, decide how the wardrobe will work. This guide covers door styles, internal storage, materials, measurements and the details to confirm before ordering.
Start With Your Storage Needs
Take a quick inventory of what will go inside the wardrobe. Separate hanging clothes from folded items, then identify anything that needs special space.
Your list might include long formal outfits, shirts, shalwar kameez, shawls, bedding, handbags and accessories. Do not assume that every household needs the same combination.
Measure a few representative items. Check the length of your longest outfit while it is on its hanger. Measure the boxes or storage bags you intend to use. These simple checks give the furniture maker something more useful than “plenty of storage.”
If two people share the wardrobe, discuss how they will divide it. One person may need more hanging space, while the other prefers shelves. Equal-width sections are not always the most practical arrangement.
Understand the Different Wardrobe Types
Some wardrobe terms describe how the furniture is installed. Others describe how its doors open.
A built-in wardrobe can have sliding or hinged doors. A freestanding wardrobe can also use either mechanism. Choosing one does not automatically decide the other.
| Option | What it describes | Main consideration |
|---|---|---|
| Built-in wardrobe | Furniture fitted to a particular space | Accurate site measurements and installation |
| Freestanding wardrobe | A separate furniture unit | Overall dimensions and delivery access |
| Sliding wardrobe | Doors move across the front | Opening width and access to internal sections |
| Hinged wardrobe | Doors swing outward | Clear space in front of the wardrobe |
| Walk-in wardrobe | Storage arranged around a dressing space | Comfortable circulation and usable storage |
Start with the room and storage requirements, then choose the combination that fits them.
Sliding Wardrobe Design for Compact Bedrooms
Sliding doors are worth considering when the bed sits close to the wardrobe. They avoid the outward swing of conventional doors, which can help in a restricted layout.
However, the interior still needs to work behind those panels. Part of the wardrobe remains covered while another section is open.
Ask the designer to show the open positions on the drawing. Can you reach both hanging sections? Does a panel obstruct a drawer? Can a basket pull out fully?
A common sliding wardrobe moves its panels within tracks across its own front. It does not necessarily need an empty wall beside it, as a sliding room door might. Confirm the mechanism being supplied.
For a small bedroom, evaluate the complete arrangement using our small bedroom furniture guide, including the bed, dressing area and walking routes.
Hinged Wardrobe Design for Easier Access
Hinged doors can give a clear view of an individual compartment when opened. They may suit someone who wants to see and reach several sections without moving panels across the front.
The trade-off is the opening space.
Measure from the proposed wardrobe front to the nearest obstruction, not simply from the wall. Remember that handles, bed frames and other furniture can project into that space.
Ask about the required opening angle where internal drawers or pull-out fittings are planned. A door that opens partway may still block access to an accessory behind it.
During a showroom visit, open the doors and use the drawers together. This is a better test than looking at the closed unit.
Built-In or Freestanding: Which Should You Choose?
A built-in wardrobe can be planned around a particular wall or recess. This may help when standard furniture leaves awkward gaps, but the final result depends on accurate measurements and a clear installation plan.
A freestanding wardrobe may suit someone who expects to rearrange the room or move home. Even then, check whether it can be dismantled and reassembled, and how it will pass through doors and stairs.
For fitted furniture, agree how the edges meet the walls, floor and ceiling. Ask how uneven surfaces will be handled and whether finishing strips are included.
Do not assume that “built-in” automatically means better storage. Compare the usable interior of the proposed design with the alternatives.
Modern Wardrobe Design Ideas Worth Considering
Choose a design because it suits the room and your routine, rather than because it appears in a trend list.
Simple flat-front wardrobe
Plain doors with restrained handles can work well when the bedroom already has a patterned headboard, decorative wall or busy flooring.
Ask to see the finish under lighting similar to your room. A small sample viewed in a showroom may look different across a large surface at home.
Wood-look wardrobe
A warm wood tone can coordinate with a bed or bedside furniture. If matching existing pieces, compare physical samples instead of relying on phone photographs.
Clarify whether the finish is solid wood, veneer, laminate or another decorative surface. Similar appearances can hide different construction.
Wardrobe with mirror panels
A mirror panel can provide a dressing mirror without requiring another freestanding piece.
Check what it reflects from normal viewing positions. Also discuss the glass specification, secure fitting and the mechanism’s suitability for the finished door weight.
Full-height wardrobe
Upper compartments can hold items used less frequently. Plan how you will access them safely and avoid placing heavy objects where they are difficult to retrieve.
Confirm the space needed for assembly and installation before ordering a unit that closely matches the ceiling height.
Corner wardrobe
A corner layout can connect storage along two walls, but the corner itself needs careful planning.
Ask how you will reach items at the back. A large compartment is not useful if its contents are awkward to access.
Walk-in wardrobe
Treat a walk-in as a small working room. Map the storage, walking space, lighting and dressing position before adding an island or seating.
A simpler arrangement with clear access may serve you better than a crowded layout containing every accessory.
Plan the Wardrobe Interior Before Approving the Front
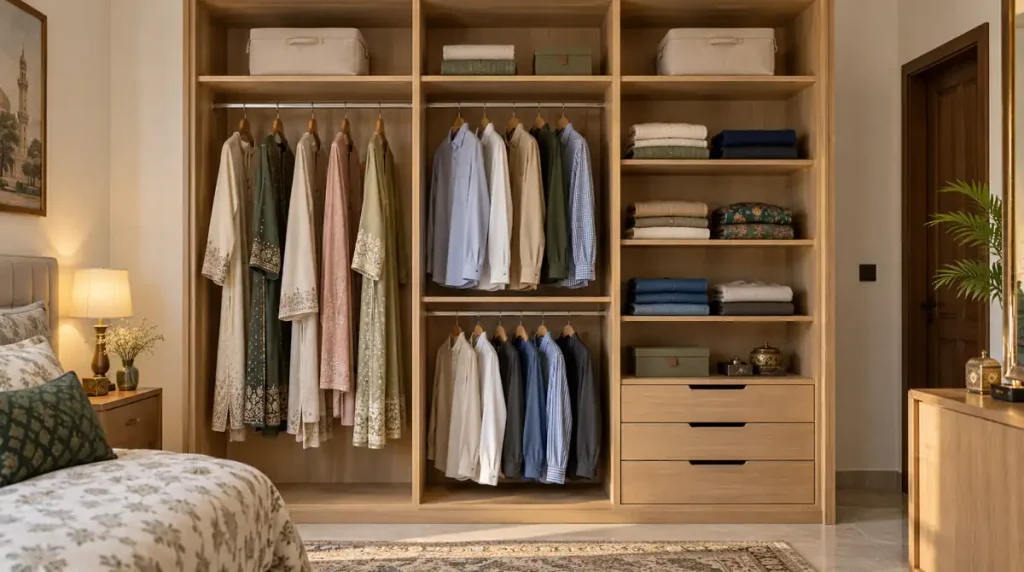
A useful wardrobe internal design assigns space according to clothing and daily habits.
| Storage area | Suitable contents | Planning question |
|---|---|---|
| Long hanging section | Long outfits and coats | Will the longest item hang freely? |
| Short hanging section | Shirts and shorter garments | Would two levels suit your clothes? |
| Adjustable shelves | Folded clothing and bags | Can spacing change later? |
| Drawers | Accessories and smaller items | Will they open without obstruction? |
| Upper compartments | Light seasonal storage | Can items be reached safely? |
One possible arrangement combines a long hanging section, a separate short-hanging area, and shelves above drawers. Treat this as a starting point: the final proportions should follow your clothes, storage boxes and reach, rather than a standard picture.
Check usable dimensions inside each section. External width includes side panels and partitions, while internal height can be reduced by shelves and fittings.
Bring your actual hanger to a showroom if you are unsure about depth. Check that clothing can hang naturally without being pressed against the back or doors.
Measure the Bedroom and the Opening Space
Record the available width and height, along with windows, switches, sockets and nearby doors. Note skirting boards, columns and anything that projects from the wall.
For a fitted installation, the final production measurements should be checked on site by the responsible installer or furniture maker.
Use removable tape to mark the proposed wardrobe footprint on the floor. Then test your normal routine: getting dressed, opening storage and walking past the bed.
A simple clearance example
Suppose the distance from the wall to the bed is 150 cm. A proposed wardrobe projects 60 cm from that wall, leaving 90 cm in front.
If a hinged door projects another 45 cm when opened at a right angle, only 45 cm remains between its outer edge and the bed.
These are illustrative figures, not recommended minimum dimensions. The example shows why both the wardrobe depth and door movement belong in the plan.
Sliding doors avoid that particular swing, but drawers and the person using them still need space.
Compare Materials and Hardware Carefully
“Wooden wardrobe” is not a complete specification.
Ask what is used for the main cabinet, doors, back panels, shelves and drawer bottoms. A single unit may combine several materials.
Our guide to MDF versus solid wood furniture explains why material names should be considered alongside construction and intended use.
For the wardrobe itself, request details about:
- Board or timber specification and thickness.
- Edge finishing and exposed surfaces.
- Shelf supports and intended loads.
- Hinges or sliding-door components.
- Drawer runners and opening method.
- Handles and replaceable fittings.
Try the hardware where possible. Open a drawer fully, close the doors and check alignment. Ask for the exact hardware model in the quotation if a particular system is important to you.
Consider Moisture, Cleaning and Lighting
Inspect the installation wall before work begins. Damp patches, leaks or peeling paint should be investigated instead of covered with a new wardrobe.
Discuss the wall condition with the installer and ask what preparation is needed. A moisture-resistant material description should not be treated as permission to ignore a water problem.
Keep clothing dry before storing it and follow the finish manufacturer’s cleaning instructions. Our guide to protecting wooden furniture from moisture in Karachi covers related care considerations.
If internal lighting is included, agree on its position and switching method before fabrication. Ask how the fittings and power components can be accessed for maintenance.
Test whether the light reaches the clothes when the wardrobe is in its normal open position. A bright strip hidden behind a door or shelf may not illuminate the area you need.
How to Compare Wardrobe Prices in Pakistan
A useful quotation should describe the complete wardrobe, not just give a rate and a photograph.
Some suppliers may quote by the front elevation area, while others price the full unit or individual components. Ask which method is being used.
Understanding a square-foot quotation
If a supplier explicitly bases its rate on front width multiplied by height:
8 feet wide × 8 feet high = 64 square feet
The quoted base cost would then be:
64 × the agreed rate per square foot
This is a calculation example, not a current market price. It does not establish what the rate includes.
Ask whether the following are included or charged separately:
| Item | What to confirm |
|---|---|
| Cabinet and doors | Materials, thickness and finish |
| Interior | Number of shelves, partitions and drawers |
| Hardware | Exact hinges, tracks, runners and handles |
| Mirror or glass | Specification and fitting |
| Lighting | Fixtures, wiring and installation scope |
| Site work | Delivery, assembly, fitting and finishing |
Two wardrobes with the same outside dimensions may have very different interiors and costs. Compare written specifications before comparing totals.
What to Approve Before Production
Keep the final drawing, material selection and quotation together.
The drawing should identify the external dimensions, internal arrangement, door movement and drawer locations. Confirm which dimensions represent usable space.
Record the approved finish clearly. If a sample was used, ask how it will be referenced on the order.
Discuss the process for changes before paying an advance. A later change to size, finish or internal layout may affect the price and completion date. Review the seller’s written terms rather than assuming cancellation or returns are available.
If an inspiration image contains several features you do not want, mark those clearly. “Make it like this” can leave too much open to interpretation.
Inspect the Finished Wardrobe With Your Routine in Mind
Check the furniture before filling it completely.
Open every door and drawer. Confirm that moving parts clear one another and that the finished arrangement matches the approved drawing.
Look for unfinished edges, loose handles and damaged surfaces. Test lighting and check that fittings are secure.
Then try a few representative belongings: a long outfit, a hanger, a storage box and a folded stack. This helps confirm that the internal layout works as intended.
Follow the installation instructions for any required wall anchoring. Keep the care information and contact details for future adjustment or servicing.
Frequently Asked Questions
Which wardrobe design is best for a small bedroom?
A sliding design can help where door swing is restricted. However, the best choice depends on the actual layout, drawer access and usable storage. Measure the complete arrangement before deciding.
Are built-in wardrobes always better than freestanding wardrobes?
No. Built-in furniture can suit a particular space, while freestanding furniture may offer more flexibility. Compare installation requirements, storage and your likely future needs.
What depth should a wardrobe be?
There is no single suitable depth for every design. Check your hangers, clothing and fittings, and distinguish the overall cabinet depth from the usable space inside.
Can drawers be installed behind sliding doors?
Yes, if the layout and mechanism allow the drawers to clear the doors. Ask the designer to demonstrate the opening positions before approving production.
What is a practical almari design for a shared bedroom?
Separate daily-use sections can make sharing easier. Divide hanging space, shelves and drawers according to each person’s belongings rather than assuming both need identical storage.
Does a mirrored wardrobe make the room physically larger?
No. A mirror changes reflections and the visual impression of the room; it does not increase usable floor space. Placement and secure installation still matter.
How can I control the budget?
Prioritise the cabinet, useful storage and reliable fittings. Compare simpler fronts and fewer decorative additions before reducing features you will use every day.
What should I send when requesting a quotation?
Send room photographs, approximate measurements, a list of storage needs and reference images with the desired features marked. Final production dimensions should be verified before manufacturing.
A well-planned wardrobe makes everyday storage easier. Choose the layout first, check how every moving part works, and approve the materials and finish with the same care as the appearance.